

Estimating
How to do a concrete takeoff
By the DailyBuild team - Published - 6 min read
Short answer
A concrete takeoff is the process of measuring every concrete element on the drawings and converting it to a quantity you can order. Break the work into simple shapes, calculate each volume in cubic feet, divide by 27 to get cubic yards, then add a waste factor before you place the order.
Key takeaways
- Volume in cubic feet divided by 27 equals cubic yards, the unit concrete is sold in.
- Break every pour into rectangles, prisms and cylinders instead of measuring the whole thing at once.
- Take off each element separately - slab, footings, walls, columns, curbs - so quantities can be checked and cost coded.
- Add a waste factor, typically 5 to 10 percent, and confirm it against your own historical pours.
- Deduct large openings and blockouts, but do not chase small deducts that are smaller than your waste factor.
A concrete takeoff turns drawings into a number you can order, bid and cost code. The math is simple. The accuracy comes from being organised: measure every element separately, write down the dimensions you used, and keep the units consistent from the first line to the last.
Step 1: Gather the drawings and specs
Before you measure anything, pull the structural plans, foundation plan, sections and details, plus the concrete specification section. The plans give you dimensions; the spec gives you mix designs, strengths and any requirements that change quantities, such as a mud slab, a thickened edge or a required overpour tolerance.
- Foundation and slab plans for footprint dimensions.
- Sections and details for thicknesses, footing sizes and depths below grade.
- Structural notes for slab thickness, reinforcing and mix strength by element.
- The concrete spec section for mix designs, testing and placement requirements.
Step 2: Break the pour into simple shapes
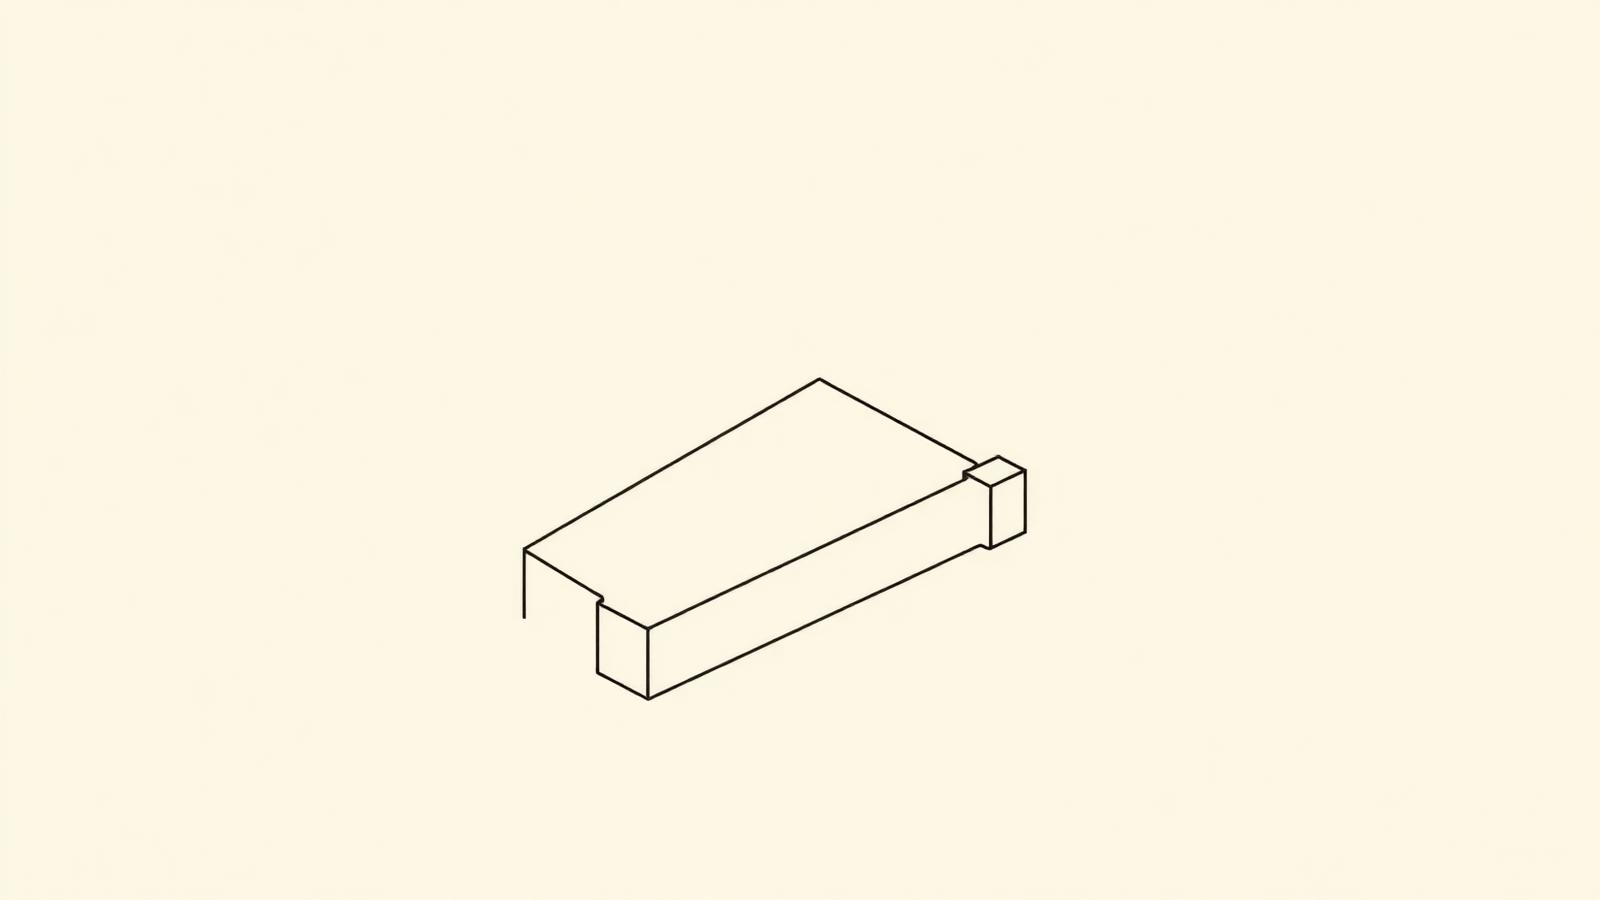
Every concrete element is either a rectangular prism or a cylinder once you break it down. Do not try to calculate a complicated slab in one pass. Split it into rectangles, calculate each one, and total them. Same for footings: a continuous strip footing is a long prism, a spread footing is a short one, a drilled pier is a cylinder.
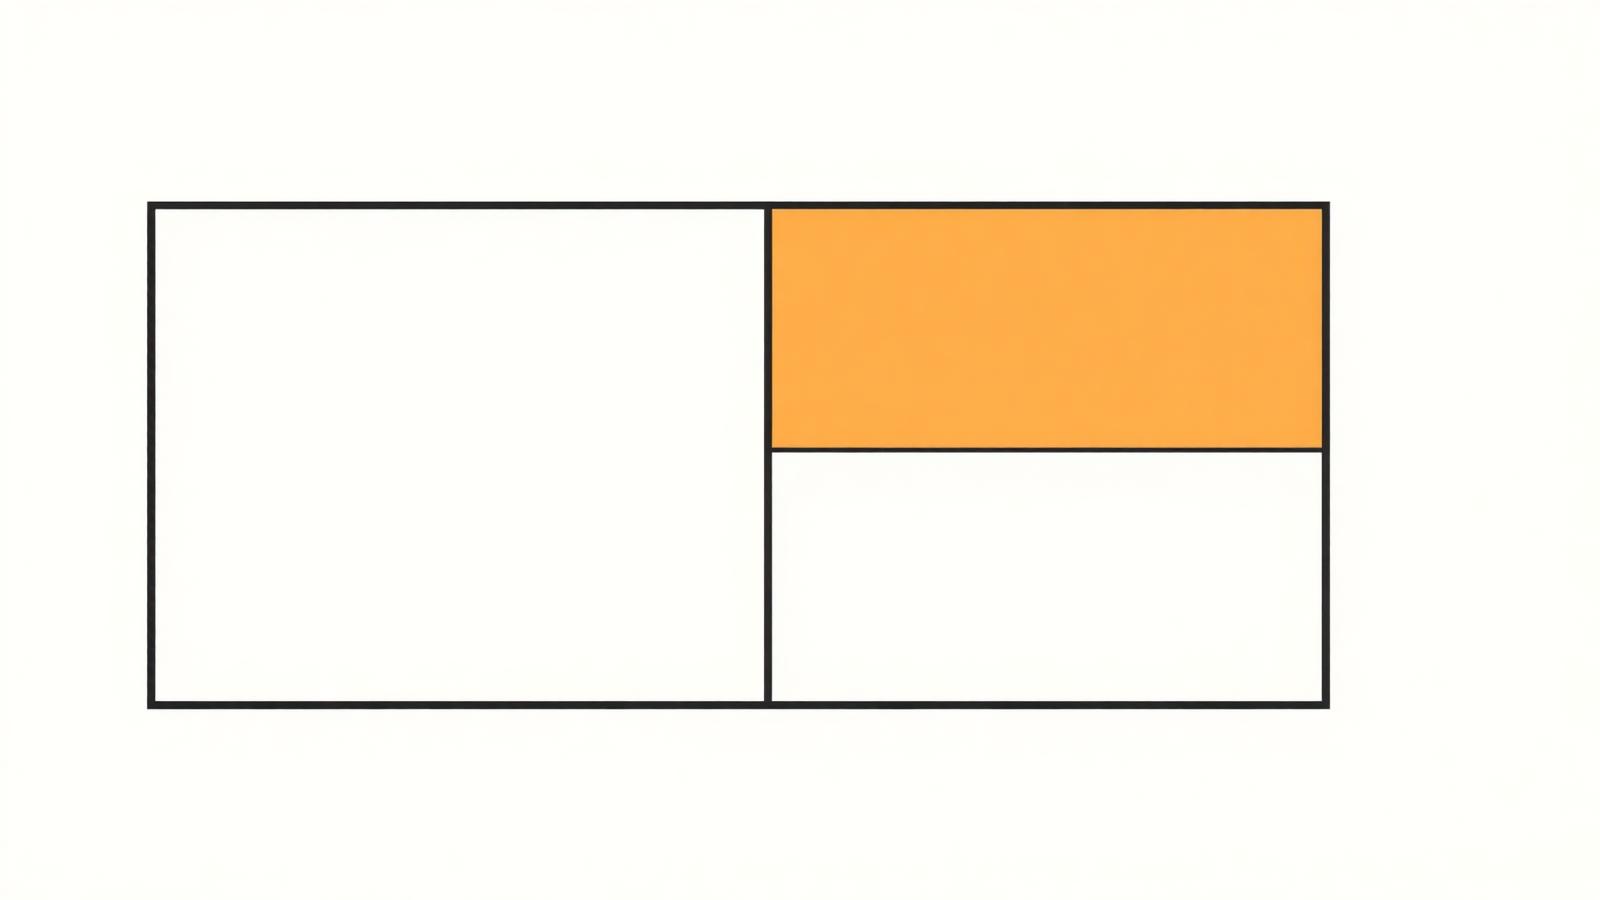
Keep a separate line for each element type. Mixing a slab and its footings into one number makes the takeoff impossible to check and impossible to cost code later.
Step 3: Use the right volume formula
Work in feet. If a dimension is given in inches, convert it first: 6 inches is 0.5 feet, 8 inches is 0.667 feet, 4 inches is 0.333 feet. Mixing inches into a feet calculation is the single most common takeoff error.
| Element | Formula (feet) | Notes |
|---|---|---|
| Slab on grade | Length x Width x Thickness | Use the finished slab thickness, not the excavation depth |
| Strip footing | Length x Width x Depth | Measure the centerline length to avoid double counting corners |
| Spread footing | Length x Width x Depth x Quantity | Group identical footings and multiply |
| Wall | Length x Height x Thickness | Deduct door and window openings |
| Rectangular column | Width x Depth x Height x Quantity | Height is top of footing to underside of slab or beam |
| Round column or pier | 3.1416 x Radius x Radius x Height | Radius equals diameter divided by two |
| Curb or grade beam | Cross-section area x Length | Compute the section area from the detail |
Step 4: Convert cubic feet to cubic yards
Ready mix concrete is sold by the cubic yard. One cubic yard is 27 cubic feet, so divide your total cubic feet by 27. Most suppliers deliver in quarter-yard increments and many charge a short load fee below a full truck, usually around 8 to 10 cubic yards depending on the supplier and region.
Step 5: Add a waste factor
Concrete is lost to subgrade irregularity, overexcavation, spillage, formwork deflection and what stays in the truck. Waste factors vary by element and by how well the subgrade is prepared, so treat the numbers below as typical starting points and adjust them against your own delivery tickets from past pours.
| Element | Typical waste factor | Why |
|---|---|---|
| Slab on grade over prepared subbase | 5% to 8% | Subgrade dips and screed tolerance |
| Slab on grade over rough subgrade | 8% to 12% | Uneven base absorbs extra volume |
| Formed walls and columns | 3% to 5% | Tight forms, minimal overpour |
| Footings in earth-formed trenches | 10% or more | Trench overcut is rarely exact |
| Small pours and pump placements | 5% to 10% | Line priming and pump loss |
Worked example: slab plus footings
A 40 ft by 60 ft slab on grade, 6 inches thick, with a continuous 2 ft wide by 1 ft deep perimeter strip footing.
Concrete takeoff calculation
- Slab volume
- 40 x 60 x 0.5 = 1,200 cu ft
- Footing centerline length
- 2 x (40 + 60) = 200 ft
- Footing volume
- 200 x 2 x 1 = 400 cu ft
- Total volume
- 1,600 cu ft
- Convert to cubic yards
- 1,600 / 27 = 59.3 cu yd
- Add 8% waste
- 59.3 x 1.08 = 64.0 cu yd
Order approximately 64 cubic yards, split as 48 cu yd of slab mix and 16 cu yd of footing mix if the spec calls for different strengths.
Using the centerline length for the footing avoids counting the four corners twice, which is worth about 8 cubic feet on this job and far more on a building with a complicated footprint. If you want to check the arithmetic quickly, run the numbers through the free concrete calculator on this site.
Common concrete takeoff mistakes
Record the pour after the takeoff
A takeoff is only half the loop. Once the concrete is placed, record what actually arrived: ticket quantities, mix design, truck times, slump, air and cylinder IDs. That record is what a pour card captures, and comparing ordered quantity to placed quantity is how your waste factors get more accurate on the next job. Logging the pour in the day's daily report keeps the quantity, the weather and the crew in one place.
Frequently asked questions
Try DailyBuild on your next jobsite
Unlimited users on every plan. Set up a project and file your first report today.
14-day free trial · No credit card required to start · Cancel anytime